
Price Reduction - Waterfront - Primary on Main - Eco Friendly

Address
1550 King Lucius Way Se, Bolivia, NC
Price
$ 312,500
Property Attributes
- MLS#100566662
- TypeSingle Family
- Listing Status Active
- CountyBRUNSWICK
- CityBolivia
- AreaAvalon
- NeighborhoodBolivia
- Zip28422
- StyleSingle Family Residence
- Year Built2023
- Taxes$ 1189
- Price$ 312,500
- Bedrooms4
- Full Bathrooms2
- Half Bathrooms0
- Sqr Footage1474
- Lot Size0.3 Acres
Data Source:
Cape Fear REALTORS® - NCRMLS
Property Description
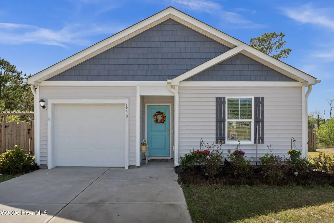
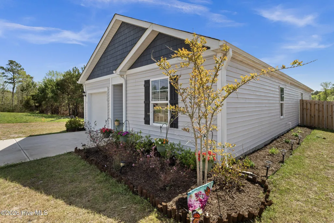
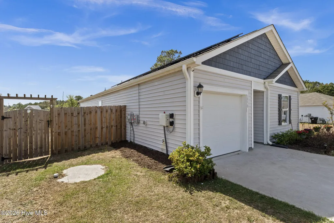
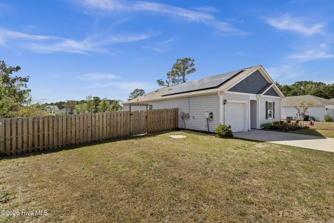
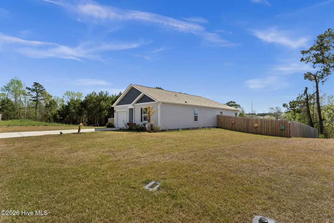
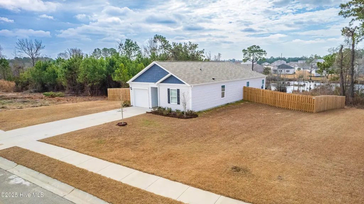
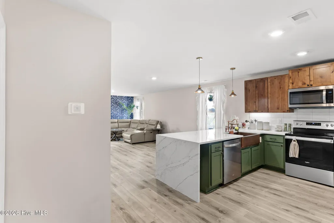
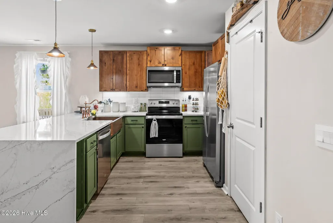
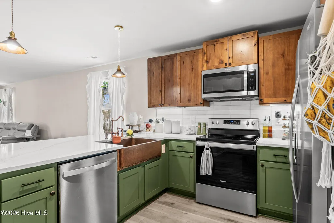
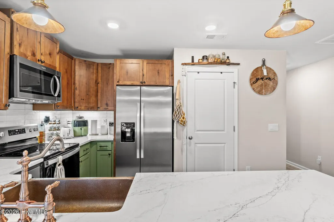
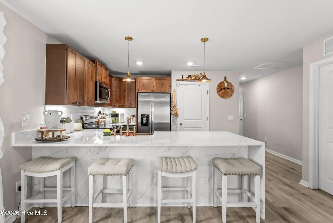
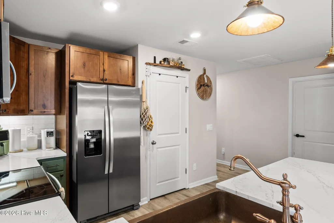
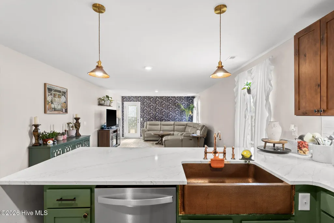
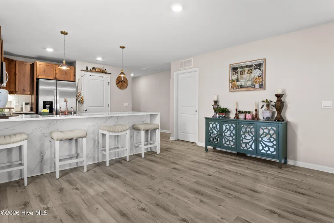
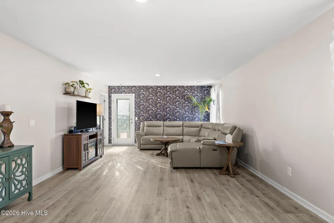
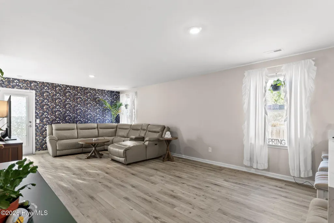
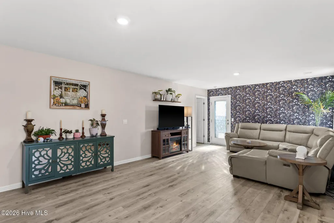
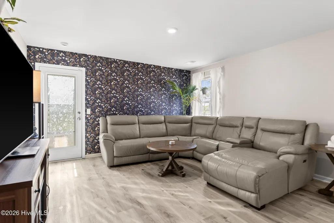
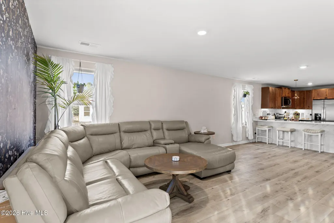
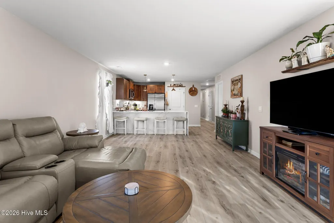
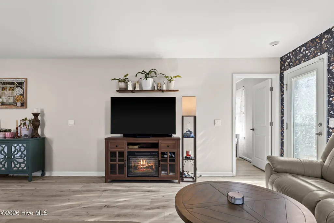
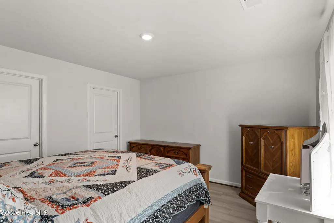
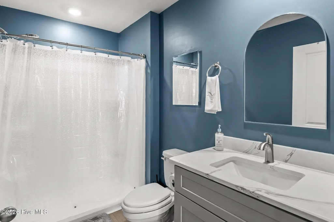
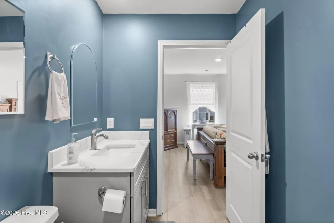
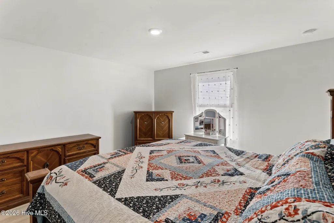
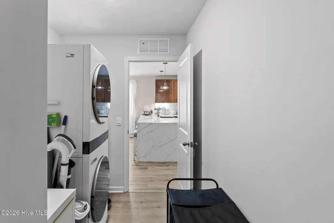
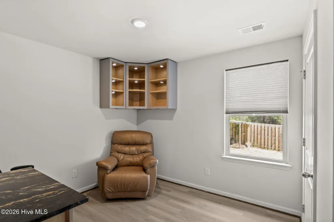
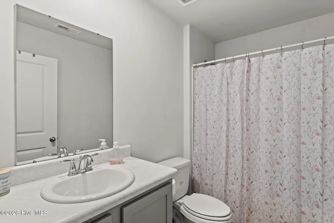
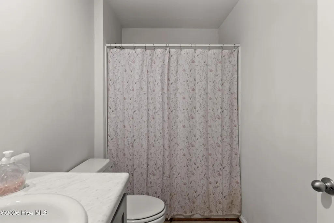
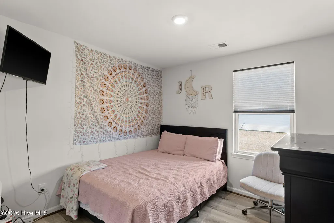
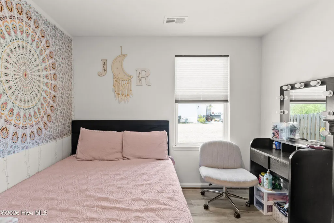
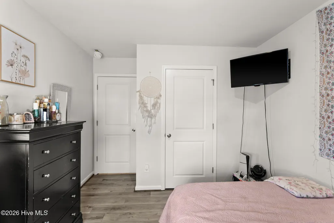
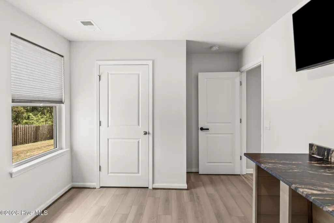
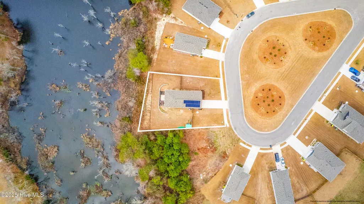
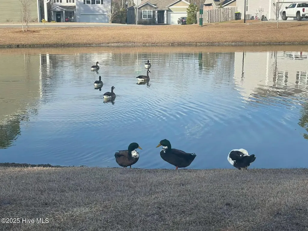
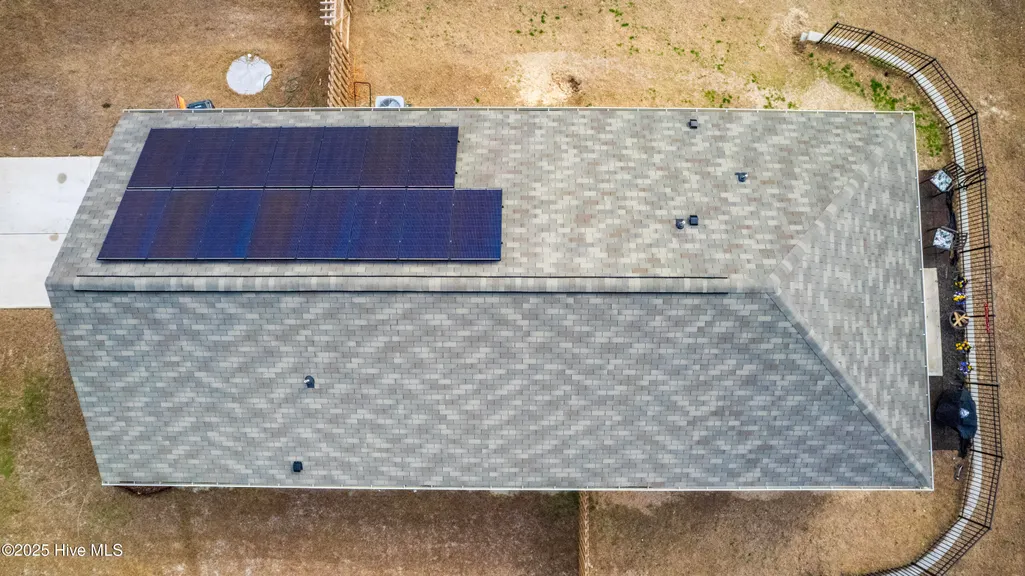
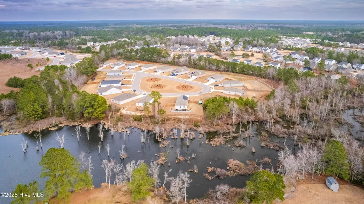
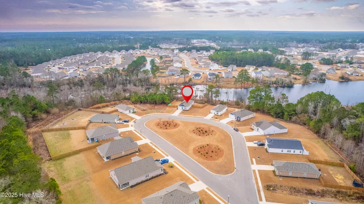
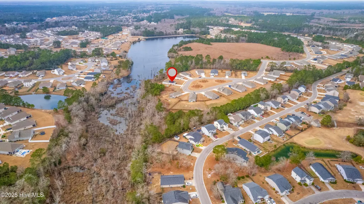
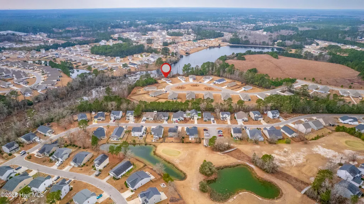
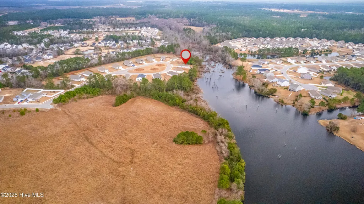
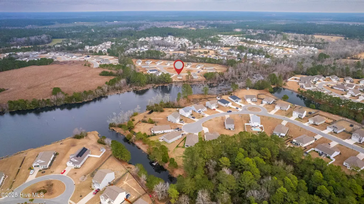
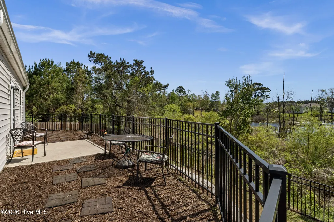
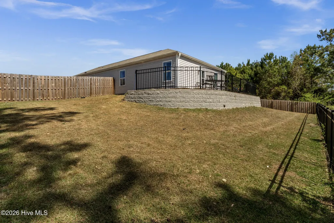
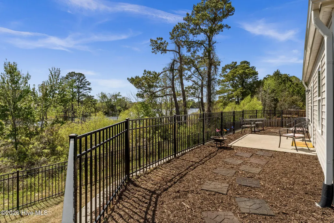
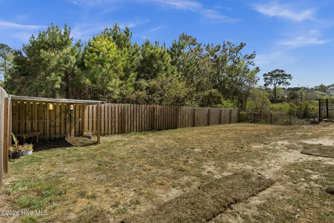
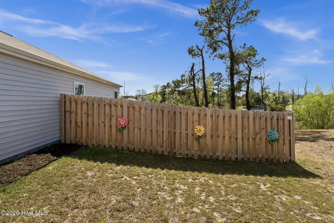
Welcome to Avalon of the Carolinas in Bolivia! This neighborhood is nestled in one of the fastest growing areas in Brunswick County. With only about a 15-to-20-minute drive to the beach, this is a great area to call home. This house just built in 2023 and is ready for you to move in. Some upgrades include quartz countertops with waterfalls, LVP flooring, solar panels and a privacy fence that surrounds the entire backyard. You will soon find out the benefits of having solar panels on this home. This home has 4 bedrooms and 2 bathrooms. This is one of the few houses in the neighborhood that backs up to a beautiful lake where you can enjoy fishing and canoeing. Make this your next home!
| Elementary School | Middle School | High School |
|---|---|---|
| Virginia Williamson Elementary School | Cedar Grove Middle School | South Brunswick High School |
| Price History | |
|---|---|
| 4/13/2026 | Listed $330,000 |
| 6/9/2026 | 2$325,000 |
| 6/25/2026 | 2$320,000 |
| 7/15/2026 | 2$315,000 |
| 9/1/2026 | 1$312,500 |
General Features
| Living Area | 1474.0 |
|---|---|
| Heating | Fireplace(s),Active Solar,Electric,Heat Pump,Solar |
| Cooling | Central Air |
| Utilities | Water Available |
| Possession | Close Of Escrow,At Closing |
| Roof | Shingle |
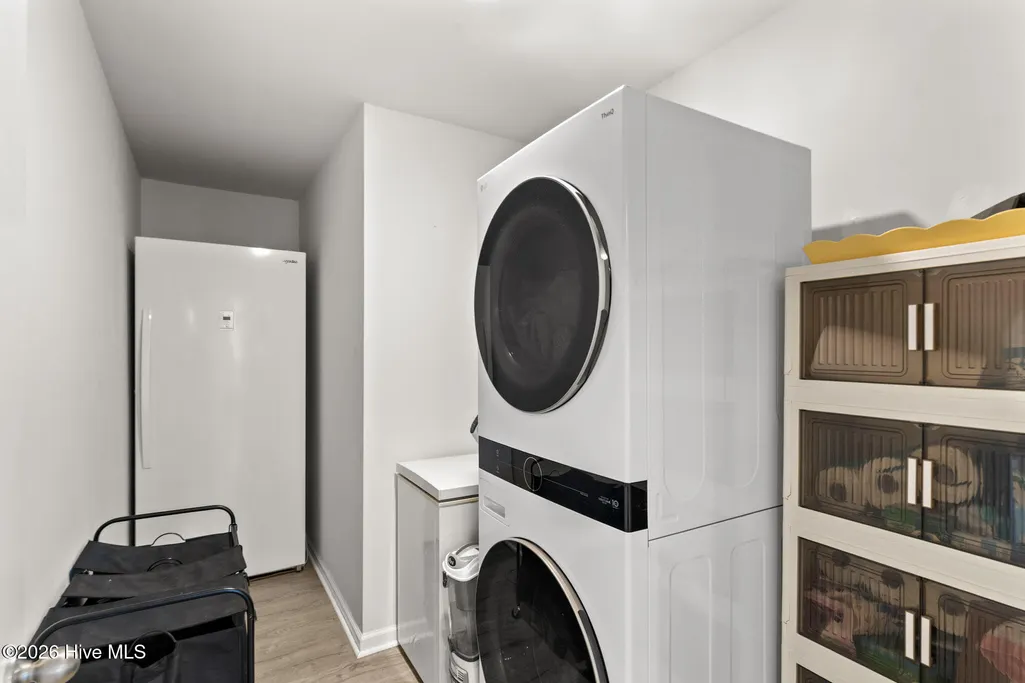
| Appliances | Electric Oven,Built-In Microwave,Washer,Refrigerator,Range,Dryer,Disposal,Dishwasher |
| Zoning | Co-R-6000 |
| HOA Fee | 504.0 |
| Garage Spaces | 1.0 |
| Patio/Porch Features | Open,Patio |
| Pool Features | None |
| Security Features | Security System,Smoke Detector(s) |
| Construction Materials | See Remarks,Wood Siding,Wood Frame |
| Pets Allowed | Dogs OK,Yes |
| Year Built | 2023 |
| View | Creek,Lake,Pond,Water,Creek/Stream |
| Levels | One |
| Property Subtype | Single Family Residence |
| Tax Year | 2025 |
| Taxes | 1189.3 |
| Parcel Number | 185db016 |
| Waterfront Features | Water Depth 4+ |
| Assoc Fee Paid Per | Annually |
| County | Brunswick |
| Operating Expense | 0.0 |
| New Construction | No |
| Property Type | Residential |
| In City Limits? (Y/N) | Yes |
| Association Amenities | Waterfront Community,Barbecue,Maintenance Roads,Trash |
| HOA | Yes |
| Attached Garage | Yes |
| Subdivision Name | Avalon |
| Garage Y/N | Yes |
| Green Energy Generation | Active Solar,Solar Hot Water |
| Total Rooms | 7 |
| Full Baths | 2 |
| Status | Active |
| Directions | Turn into the entrance to the Avalon Subdivision from 211. Travel approximately 5 minutes and house will be in cul de sac. |
| High School | South Brunswick |
| City | Bolivia |
| Association Name | First Service Residential |
| High School District | Brunswick County Schools |
| Lot Size Units | Acres |
| Lot Size Square Feet | 13068.0 |
| Carport Spaces | 0.0 |
| Carport Y/N | No |
| Elementary School | Virginia Williamson |
| Property Attached Y/N | No |
| Land Lease Y/N | No |
| Home Warranty Y/N | No |
| Middle/Junior High School | Cedar Grove |
| Lease Considered Y/N | No |
| Structure Type | Wood Frame,Stick Built,See Remarks |
| Living Area Units | Square Feet |
| Standard Status | Active |
| Tax Assessed Value | 289270 |
| Legal Description | 1550 King Lucius Way |
Interior Features
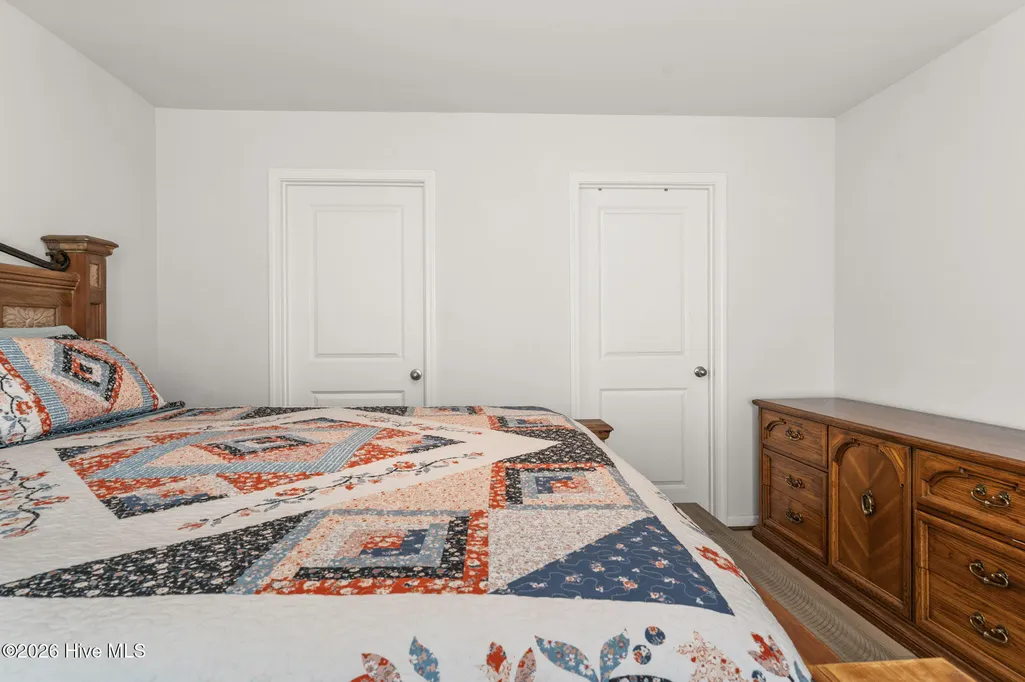
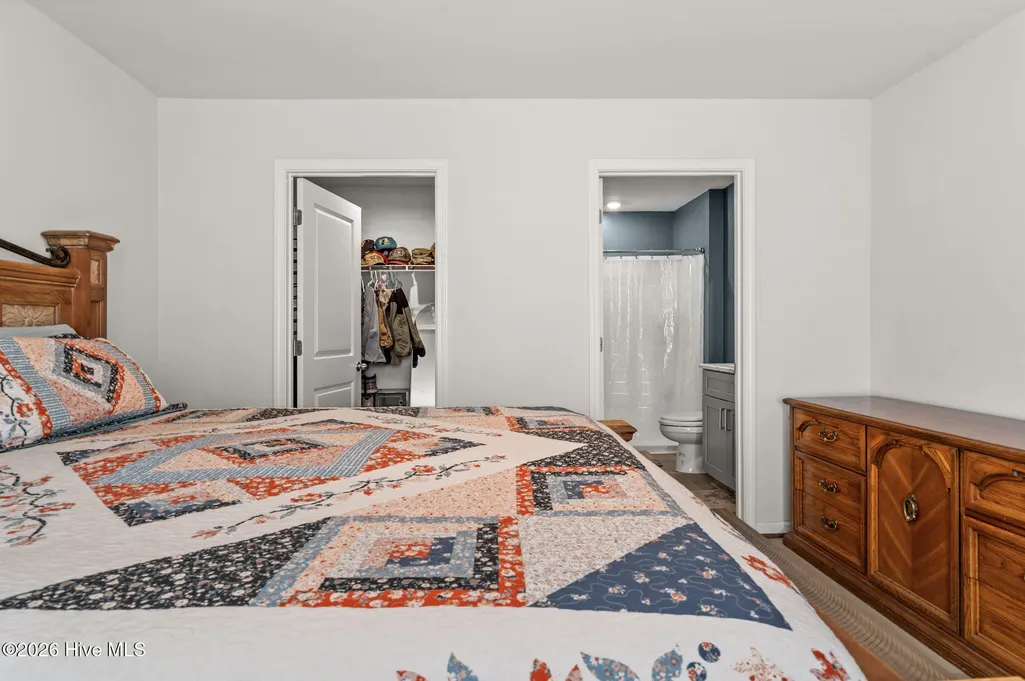
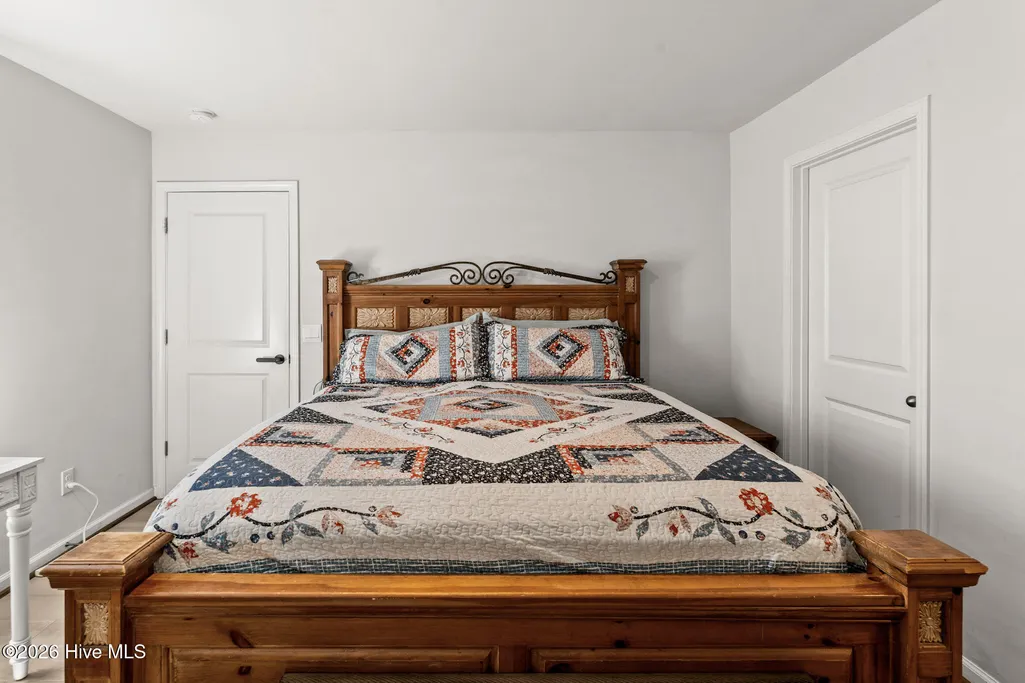
| Interior Amenities | Master Downstairs,High Ceilings,Pantry |
|---|---|
| Basement | None |
| Flooring | Carpet,Vinyl |
| Furnished Y/N | Negotiable |
| Water Heater | Electric,Solar |
| Total Fireplaces | 1 |
| Master Bed Level | Primary Living Area |
| Total Stories | 1 |
| Basement (Y/N) | No |
| Air Conditioning Y/N | Yes |
| Heating Y/N | Yes |
| Fireplace Y/N | Yes |
| Laundry Features | Laundry Room |
| Total Bedrooms | 4 |
| Attic Features | Pull-Down Stairs |
| Entry Level | 1 |
| Room Type | Master Bedroom,Bedroom 2,Bedroom 3,Bedroom 4,Living Room,Bathroom 1,Bathroom 2 |
| Unit Type | 4 Bedroom Or More |
| Total Baths | 2 |
| Living Area Range | 1400 - 1599 |
| SmokingYN | No |
Exterior Features
| Exterior Finish | Wood Siding |
|---|---|
| Fencing | Privacy,Back Yard,Split Rail,Wood |
| Parking Features | Garage Faces Front,On Street,Additional Parking,Concrete,Garage Door Opener,On Site,Paved |
| Lot Features | Cul-De-Sac,Water Depth 4+ |
| Water Source | Community Water |
| Total Parking | 1.0 |
| Lot Size Area | 0.3 |
| Foundation Details | Permanent,Slab |
| Spa | No |
| Building Area Total | 1474.0 |
| Lot Dimensions | 67x160 |
| Lot Size Acres | 0.3 |
| Road Surface Type | Paved |
| Frontage Type | Lakefront |
| Waterfront Y/N | Yes |
| Road Frontage Type | Private Road,Maintained,Paved |
| Crops Included Y/N | No |
| Horse Y/N | No |
Amenities
- Foreclosure
- Views
- Short Sale
- New Construction
- Adult 55+
- Lease To Own
- No HOA Fees
- Furnished
- Primary On Main
- Air Conditioning
- Seller Finance
- Green
- Fixer Upper
- Horse
- Golf
- Fireplace
- Deck
- Garage
- Basement
- Pool
Property vs Single Family Average in 28422
Price
Taxes
Year Built
Visits
 All information deemed reliable but not guaranteed. All properties are subject to prior sale, change or withdrawal. Neither listing broker(s) or information provider(s) shall be responsible for any typographical errors, misinformation, misprints and shall be held totally harmless. Listing(s) information is provided for consumer's personal, non-commercial use and may not be used for any purpose other than to identify prospective properties consumers may be interested in purchasing. The data relating
